WHAT WE ACTUALLY DO.
Quite a lot, as it turns out.
We work across building design + interiors, from the first conversation and very rough sketch through to the drawings, details and selections needed to actually build it.
One project. One idea. Considered all the way through.
01 / BUILDING DESIGN
FROM NOTHING, SOMETHING.
New homes. Renovations. Extensions. The awkward block everyone told you was too hard.
We start with the site, the brief, the budget and the way you actually want to live — then figure out what the building wants to become.
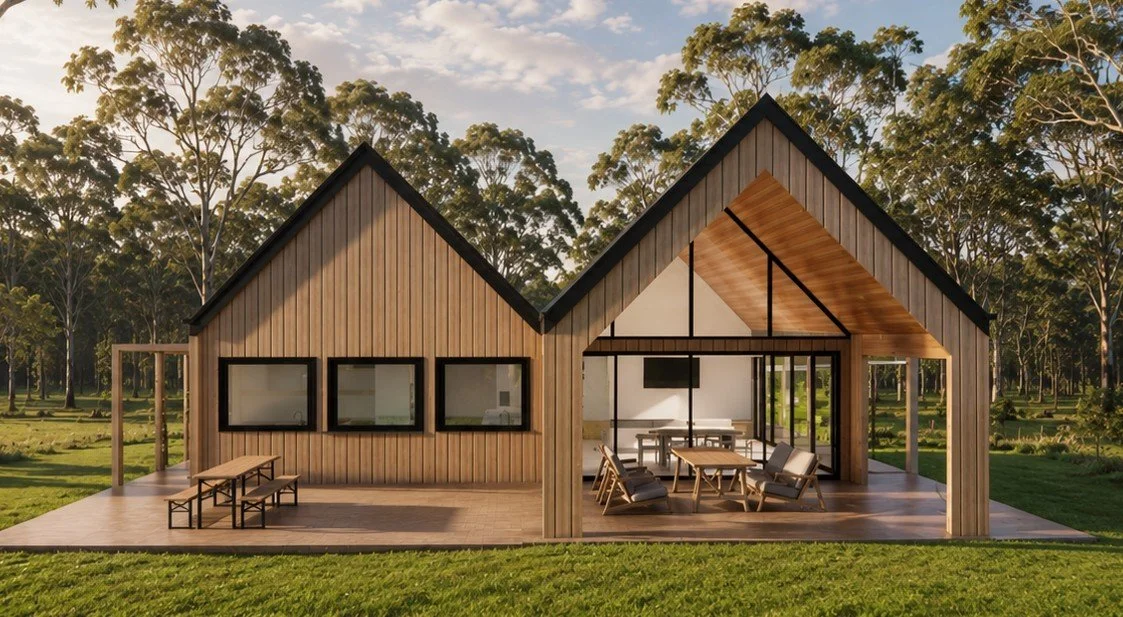
BENNETT ROAD
Included
Initial Consultation
Concept design
Spatial planning
Site + climate response
3D design + visualization
Material + external selections
THIS IS THE FUN PART.
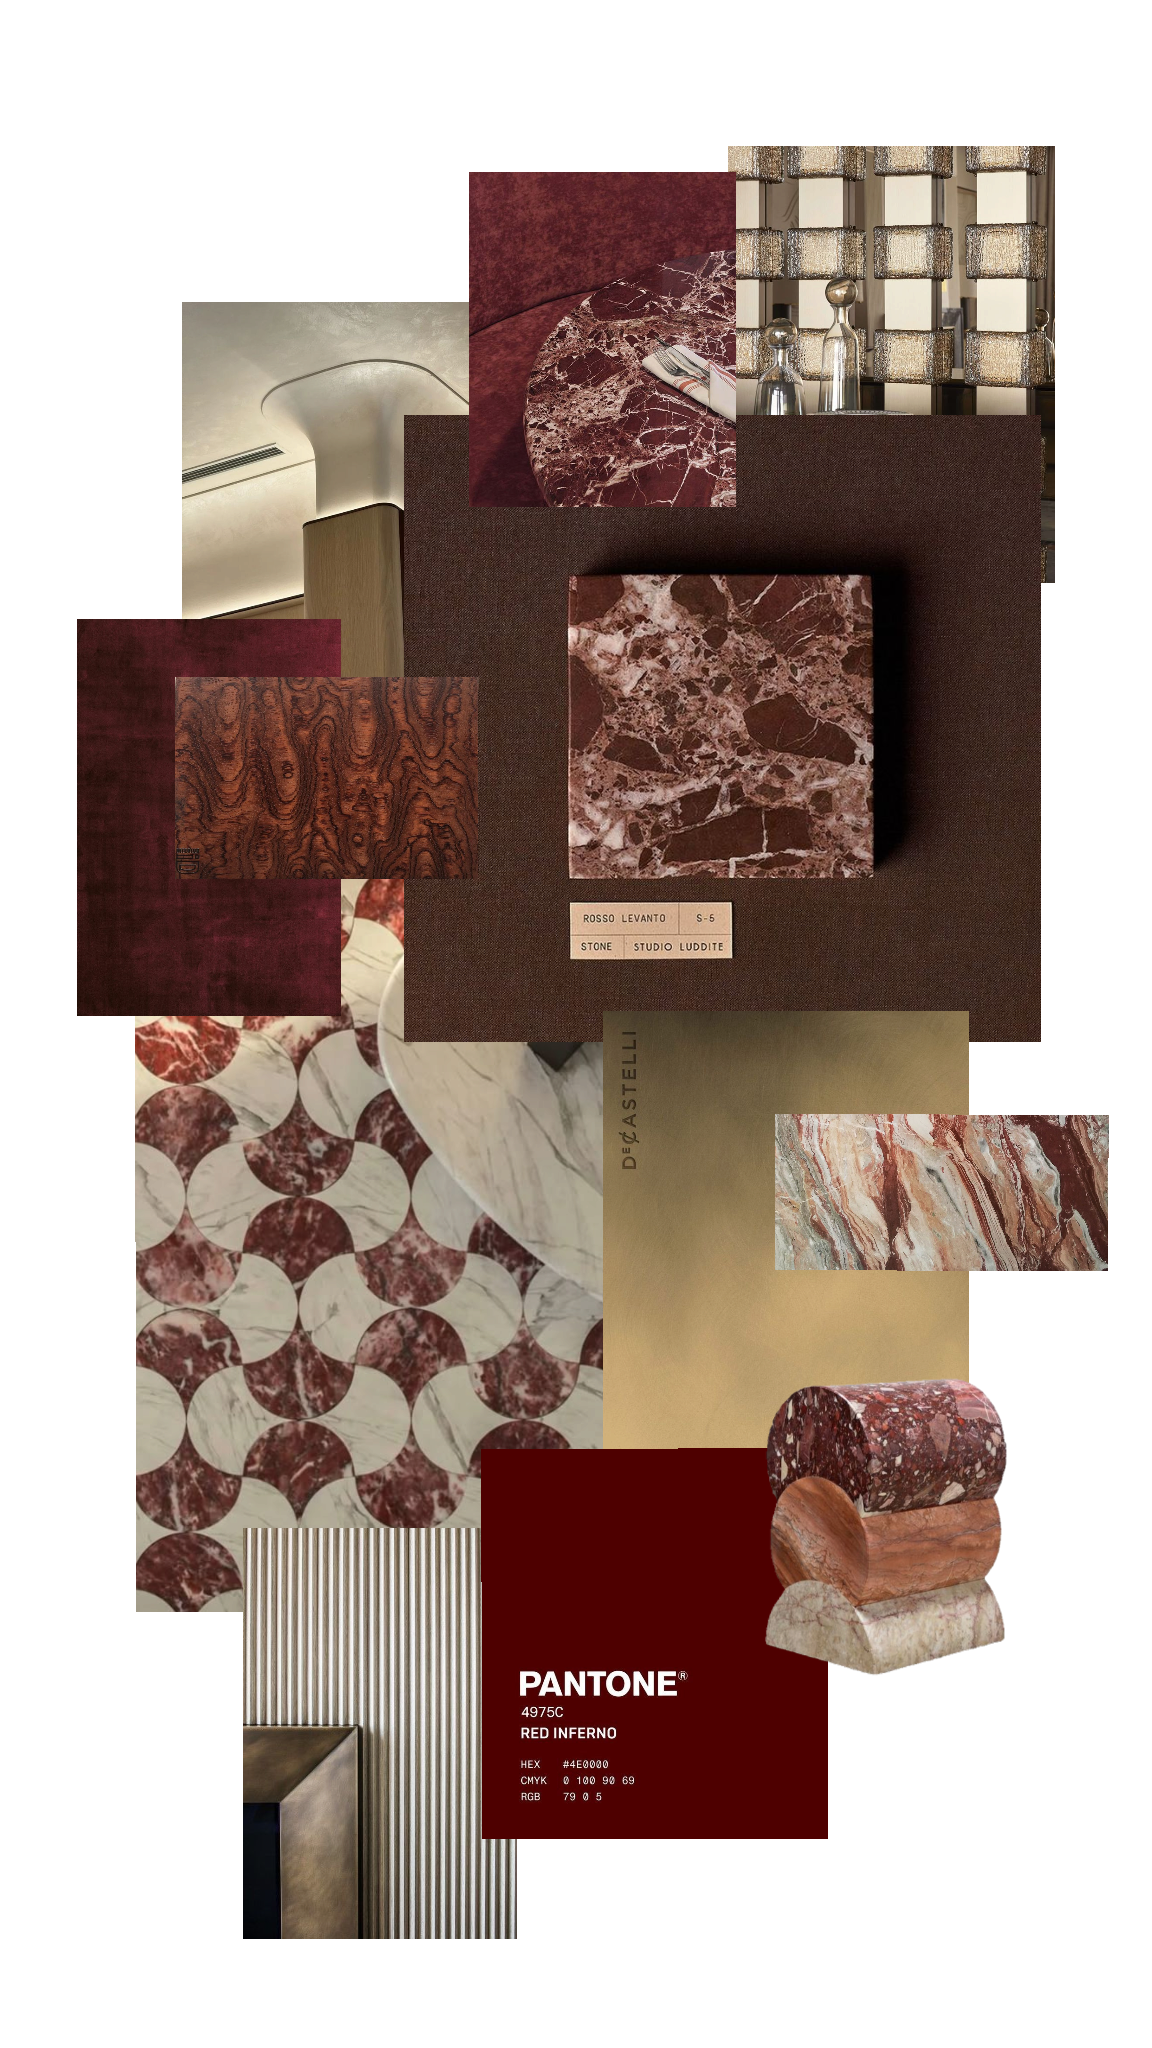
02 / INTERIORS
INSIDE COUNTS TOO.
Not decorating at the end.
Design doesn’t stop at the front door.
We think about the inside from the beginning. How the spaces connect, what you touch, what you see, where things belong and how it all feels together.
From the kitchen you’ll use every day to the handle you’ll touch a thousand times, the little things aren’t really little.
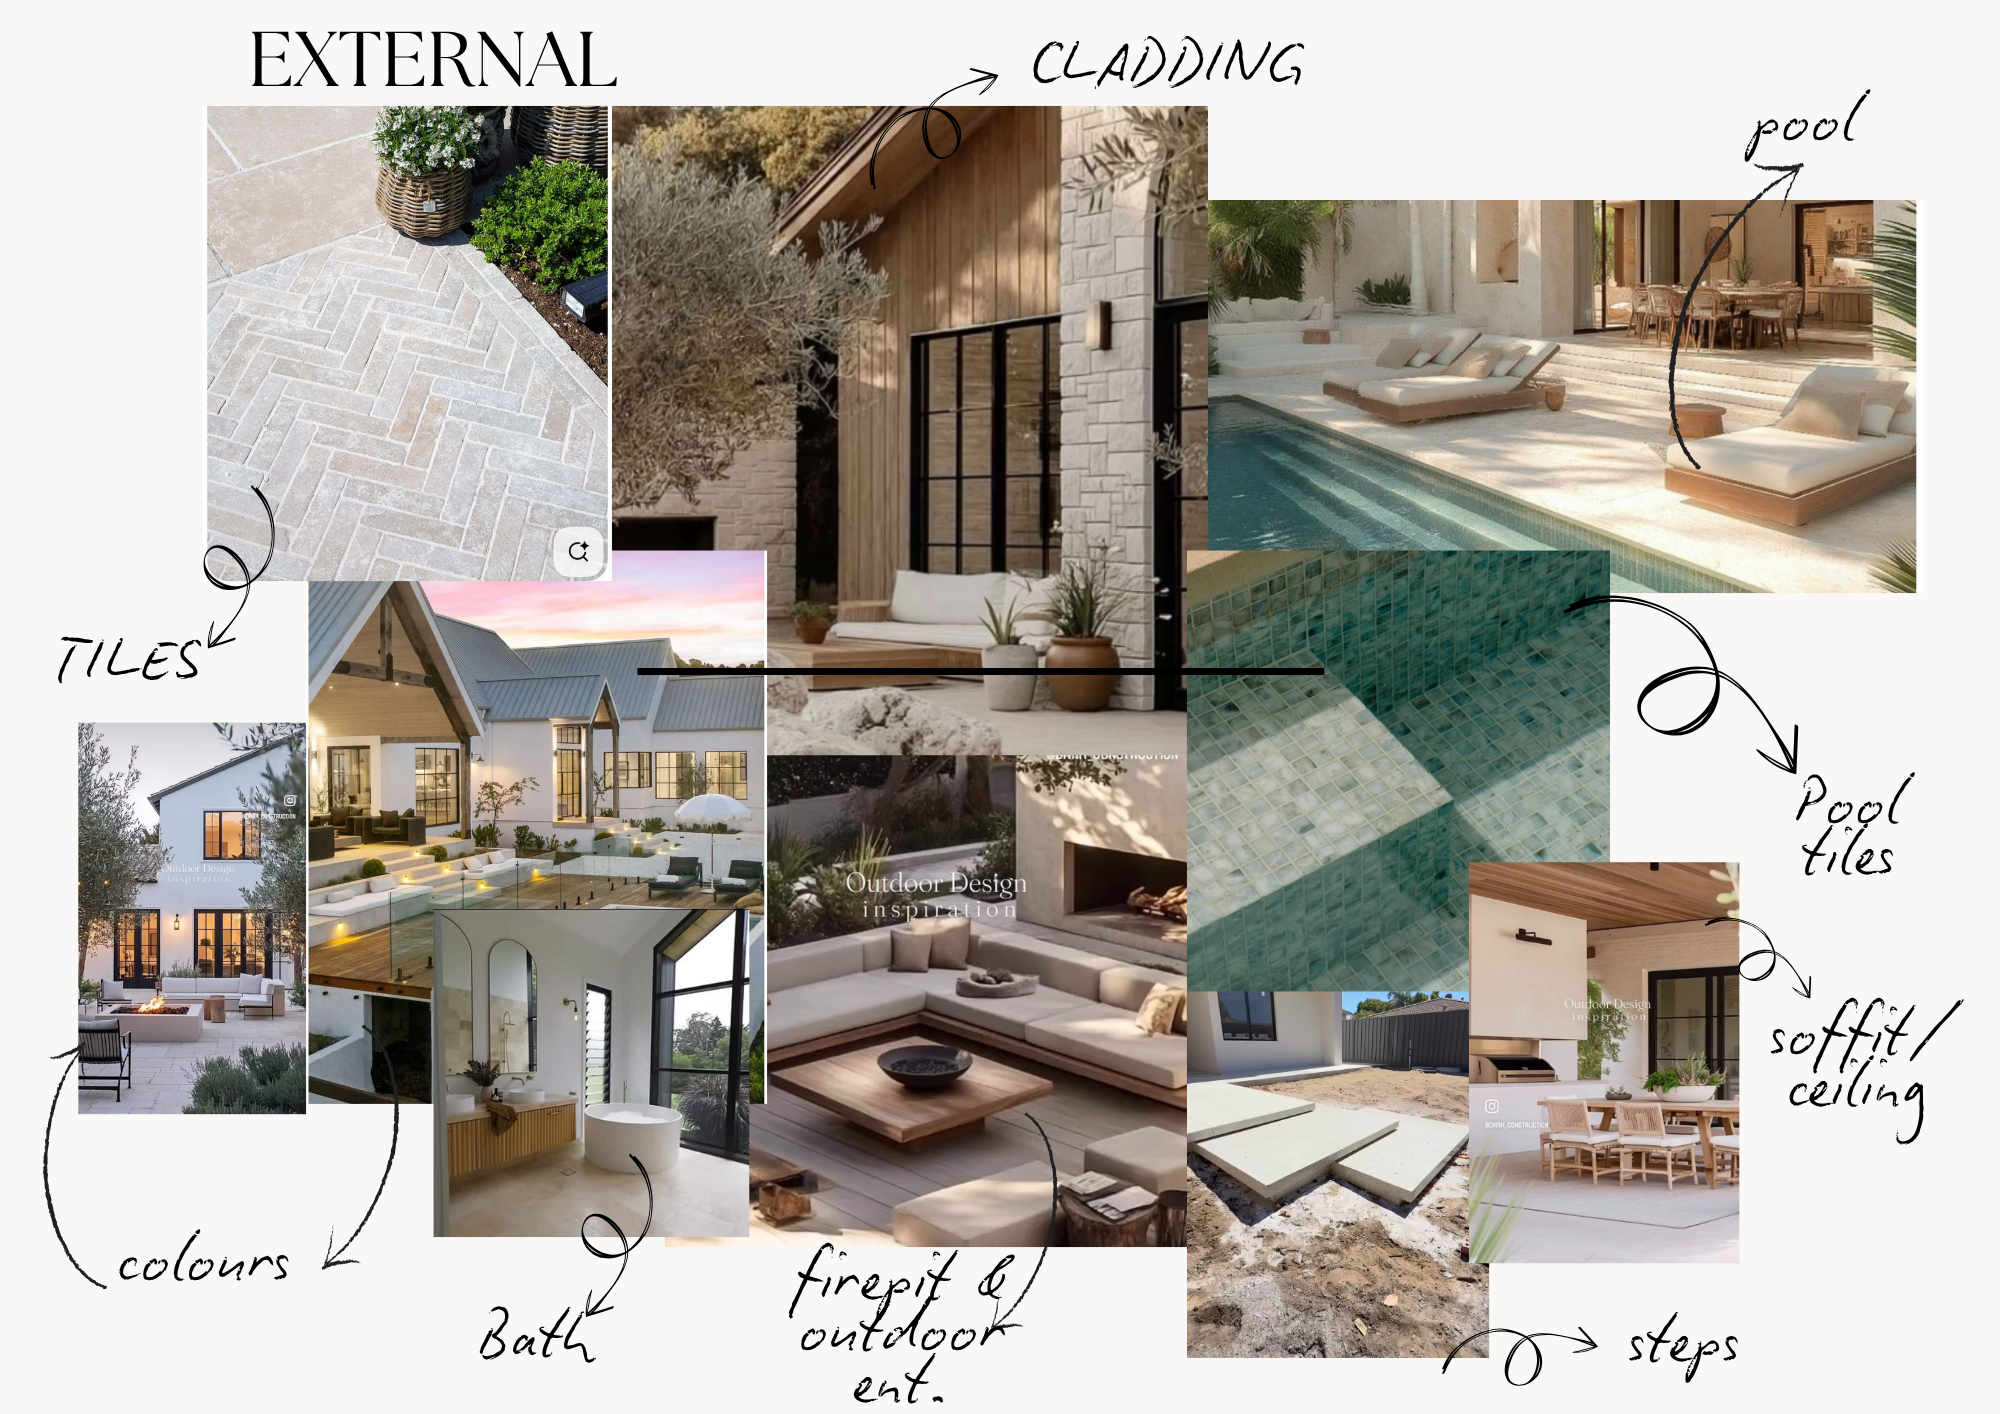
BOTANICA
Included
Initial Consultation
Interior design
Kitchen + bathroom design
Custom cabinetry
Material + finish selections
Fixtures + fittings
Lighting
Schedules + documentation
DOWN TO THE HANDLE.
03 / DOCUMENTATION
THE LESS GLAMOROUS. VERY IMPORTANT PART.
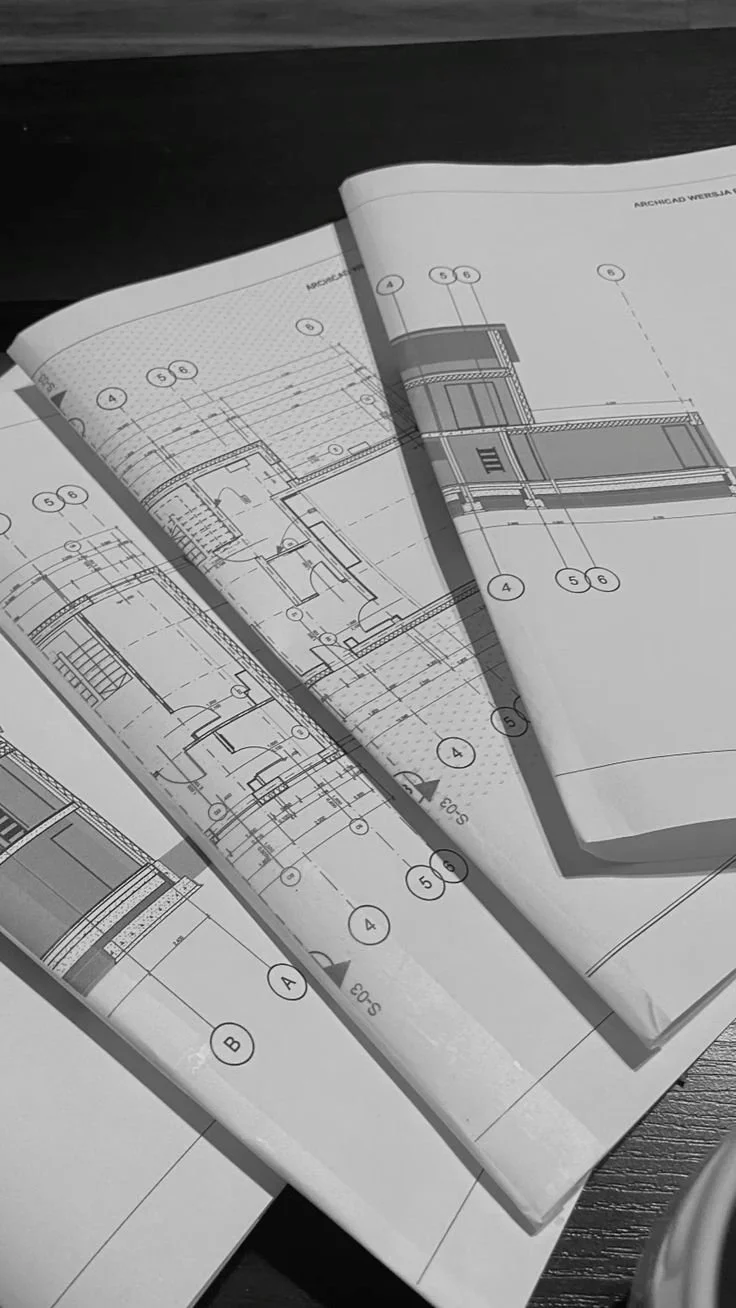
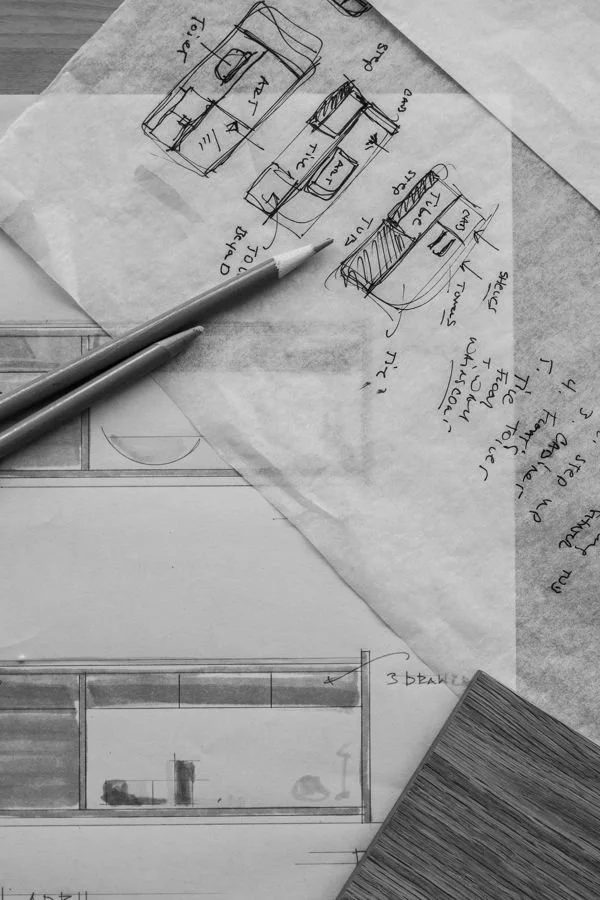
A good idea isn't particularly useful if nobody knows how to build it.
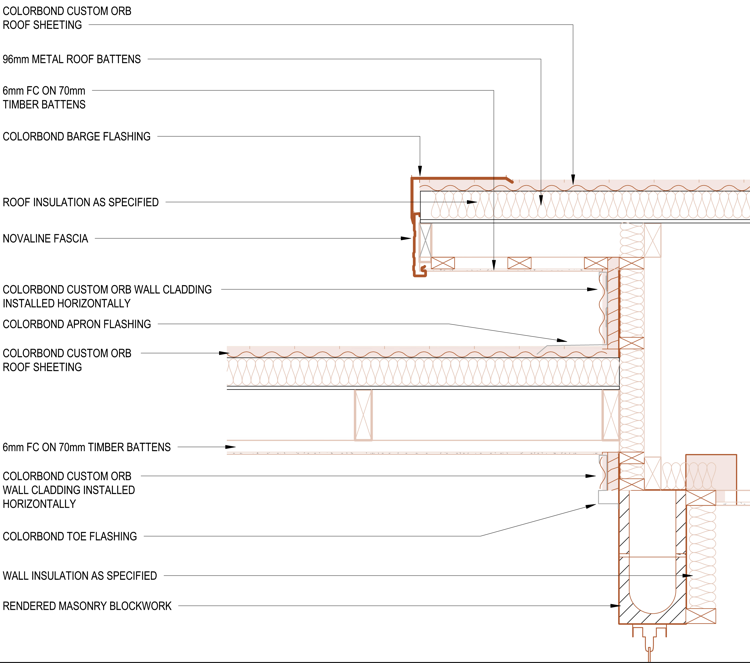
We develop the design into detailed documentation for approvals, consultants, pricing and construction — coordinating the moving parts before they become expensive problems on site.
Included
Design development
Construction documentation
Consultant coordination
Engineering coordination
Approval documentation
Detailed plans, elevations + sections
YES, WE REALLY DO CARE ABOUT THE 10MM.
04 / CONSULTANTS + APPROVALS
THERE ARE A LOT OF PEOPLE INVOLVED IN BUILDING A HOUSE.A good idea isn't particularly useful if nobody knows how to build it.
Surveyors. Engineers. Energy assessors. Certifiers. Council. Sometimes bushfire, wastewater, hydraulic and other specialists depending on the site.
We help coordinate the design information between them so you're not left trying to work out who needs what from whom.
WE SPEAK CONSULTANT. YOU DON'T HAVE TO.

05 / DURING THE BUILD
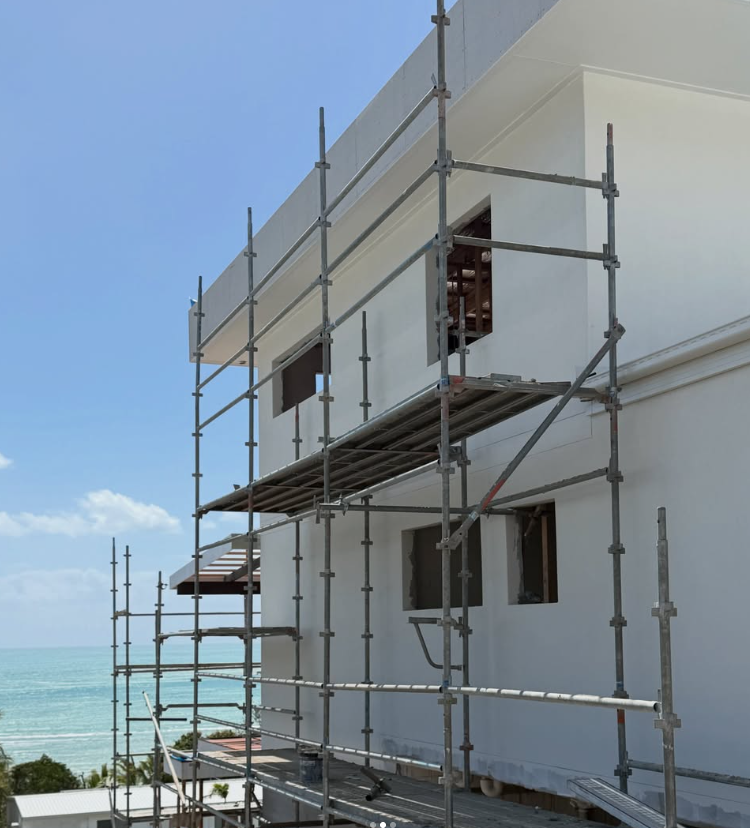
DRAWINGS MEET REALITY.
Questions happen during construction. Things change. Sometimes something looks completely different at full scale than it did on a screen.
Where engaged, we can stay involved through construction to answer design queries, review details and help keep the original design intent intact.
HOW MUCH SCULPT DO YOU NEED?
Because not everybody needs everything.
Some clients come to us for building design.
Some want us to take the interiors with it.
Some need help from the first sketch right through to construction.
We can meet you where the project needs us.
HAVE NO IDEA
WHAT YOU NEED?
Perfectly normal.
Tell us where you're at, and we'll figure out what comes next.